
Price Reduction - Water Views - Golf Course - Primary on Main
Address
6671 Nw Glynlea Boulevard, PORT ST LUCIE, FL
Price
$ 874,990
Property Attributes
- MLS#G5116651
- TypeSingle Family
- Listing Status Active
- CountySt Lucie
- CityPORT ST LUCIE
- AreaPort Saint Lucie
- NeighborhoodGLYNLEA COUNTRY CLUB
- Zip34987
- StyleTraditional
- Year Built2026
- Price$ 874,990
- Bedrooms3
- Full Bathrooms3
- Half Bathrooms1
- Sqr Footage3104
- Lot Size0.15 Acres
Data Source:
Stellar MLS
Property Description
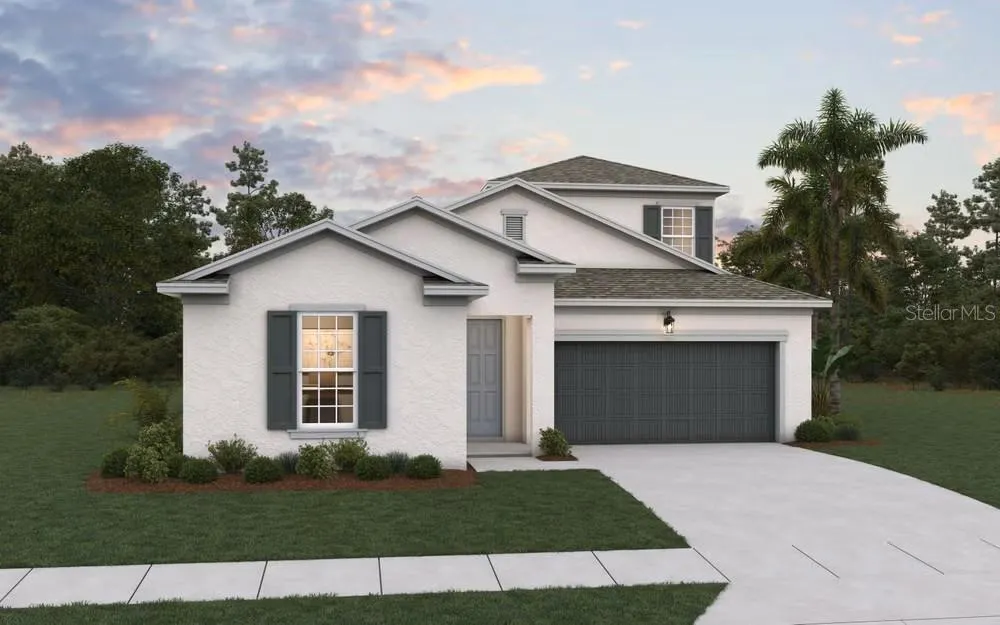
Virtually Staged. MODEL LEASEBACK OPPORTUNITY! Discover the Ravenna II, an impressive 3,104-square-foot new construction home offering 4 bedrooms, 3.5 bathrooms, a study, a 2-car garage, and a private pool. This highly upgraded model home presents a unique opportunity to own a professionally designed and furnished residence while benefiting from a leaseback arrangement with Dream Finders Homes. The Ravenna II features an open-concept floor plan designed for both entertaining and everyday living. The gourmet kitchen is the centerpiece of the main living area, showcasing an extended center island with abundant seating and counter space, premium finishes, and excellent storage. The kitchen flows seamlessly into the spacious family room and casual dining area, creating a welcoming space for gatherings. The first floor includes a private study, ideal for a home office or flex space, along with a convenient powder room for guests. The luxurious primary suite offers a peaceful retreat with dual vanities, a spacious walk-in shower, and a large walk-in closet. A first-floor laundry room adds everyday convenience. Upstairs, a massive bonus room provides endless possibilities for a media room, game room, fitness area, or additional living space. An additional bedroom and full bathroom offer privacy and flexibility for guests, extended family, or a secondary living area. Step outside to the expansive covered lanai and private pool, creating the perfect setting for outdoor entertaining, relaxing, and enjoying the Florida lifestyle. As a model leaseback opportunity, this home offers the unique combination of ownership potential and an established leaseback arrangement with Dream Finders Homes. The Ravenna II is a standout opportunity for buyers seeking a beautifully appointed home with exceptional flexibility and the potential benefits of a leaseback investment. Features include: Open-concept living • Gourmet kitchen • Extended island • Private study • First-floor primary suite • Dual vanities • Large walk-in closet • Spacious bonus room • Covered lanai • Private pool • 2-car garage • Model leaseback opportunity.
| Price History | |
|---|---|
| 8/20/2026 | Listed $875,240 |
| 8/25/2026 | Listed $874,990 |
General Features
| Sewer | Public Sewer |
|---|---|
| Heating | Central,Electric |
| Cooling | Central Air |
| Utilities | Electricity Available,Electricity Connected,Natural Gas Available,Natural Gas Connected,Public,Sewer Available,Sewer Connected,Underground Utilities,Water Available,Water Connected |
| Possession | Close Of Escrow |
| Roof | Tile |
| Appliances | Built-In Oven,Dishwasher,Disposal,Exhaust Fan,Gas Water Heater,Ice Maker,Microwave,Range,Range Hood,Tankless Water Heater,Wine Refrigerator |
| Zoning | PUD |
| HOA Fee | 242 |
| Garage Spaces | 2 |
| Association Fee Includes | Community Pool,Pool Maintenance,Private Road |
| Patio/Porch Features | Covered,Patio,Rear Porch |
| Architectural Style | Traditional |
| Pool Features | In Ground |
| Security Features | Smoke Detector(s) |
| Construction Materials | Block,Cement Siding,Concrete,Wood Frame |
| Pets Allowed | Yes |
| Year Built | 2026 |
| Levels | Two |
| Property Subtype | Single Family Residence |
| Tax Year | 2025 |
| Ownership | Fee Simple |
| Community Features | Clubhouse,Community Mailbox,Deed Restrictions,Fitness Center,Gated Community - Guard,Golf Carts OK,Golf,Park,Playground,Pool,Sidewalks,Tennis Court(s) |
| Assoc Fee Paid Per | Monthly |
| County | St Lucie |
| New Construction | false |
| Property Type | Residential |
| Association Amenities | Clubhouse,Fence Restrictions,Fitness Center,Golf Course,Park,Pickleball Court(s),Playground,Pool,Tennis Court(s) |
| Attached Garage | false |
| Subdivision Name | GLYNLEA COUNTRY CLUB |
| Facing Direction | Northeast |
| Garage Y/N | true |
| Total Rooms | 10 |
| Full Baths | 3 |
| Status | Active |
| Directions | Take I-95 North to Exit 121 (St. Lucie West Blvd.). Head west approximately ½ mile and take the first exit at the traffic circle onto Commerce Centre Drive. Continue toward Glades Cut Off Road and follow the signs into Wylder and Glynlea Country Club. Once inside the community, follow the signs to the Glynlea model homes |
| City | PORT ST LUCIE |
| Association Name | Aaron Bland |
| Senior Community Y/N | false |
| MLS Area | 34987 - Port Saint Lucie |
| Lot Size Units | Square Feet |
| Lot Size Square Feet | 6500 |
| Carport Y/N | false |
| Listing Terms | Cash,Conventional,FHA,VA Loan |
| Property Attached Y/N | false |
| Land Lease Y/N | false |
| Home Warranty Y/N | false |
| Property Condition | Completed |
| Additional Parcels Y/N | false |
| Lease Considered Y/N | true |
| Building Area Units | Square Feet |
| Living Area Units | Square Feet |
| Builder Name | Dream Homes Finders |
| Standard Status | Active |
| Occupancy Type | Vacant |
| TaxOtherAnnualAssessmentAmount | 2500 |
| Tax Lot | 1 |
| Legal Description | LTC RANCH WEST POD 9 PHASES 2 AND 3 (PB 135-1) LOT 1 GLYNLEA COUNTRY CLUB |
| Water View | Pond |
| Minimum Lease | 8-12 Months |
| Water Access Y/N | false |
| Monthly HOA Amount | 242 |
| Additional Rooms | Bonus Room,Den/Library/Office,Formal Dining Room Separate,Inside Utility |
| Water View Y/N | true |
| Flood Zone Code | x |
| In Law Suite YN | false |
| Flood Zone Code X | Yes |
Interior Features
| Interior Amenities | High Ceilings,Living Room/Dining Room Combo,Open Floorplan,Primary Bedroom Main Floor,Solid Surface Counters,Split Bedroom,Stone Counters,Thermostat,Walk-In Closet(s) |
|---|---|
| Flooring | Carpet,Laminate |
| Furnished Y/N | Unfurnished |
| Air Conditioning Y/N | true |
| Heating Y/N | true |
| Window Features | Double Pane Windows |
| Fireplace Y/N | false |
| Half Baths | 1 |
| Laundry Features | Electric Dryer Hookup,Gas Dryer Hookup,Inside,Laundry Room,Washer Hookup |
| Total Bedrooms | 3 |
| LivingAreaSource | Builder |
| Total Baths | 4 |
Exterior Features
| Exterior Amenities | Irrigation System,Lighting,Sidewalk,Sliding Doors |
|---|---|
| Fencing | Other |
| Parking Features | Driveway,Garage Door Opener |
| Lot Features | Cleared,Corner Lot,On Golf Course,Sidewalk |
| Water Source | Public |
| Lot Size Area | 6500 |
| Foundation Details | Slab |
| Spa | false |
| Building Area Total | 3900 |
| Lot Dimensions | 50 x 130 |
| Lot Size Acres | 0.15 |
| Road Surface Type | Paved,Asphalt |
| Private Pool | true |
| Waterfront Y/N | false |
| Covered Spaces | 2 |
| Road Frontage Type | Street Paved |
| Builder Model | Ravenna II |
| Road Responsibility | Private Maintained Road |
Amenities
- Foreclosure
- Views
- Short Sale
- New Construction
- Adult 55+
- Lease To Own
- No HOA Fees
- Furnished
- Primary On Main
- Air Conditioning
- Seller Finance
- Green
- Fixer Upper
- Horse
- Golf
- Fireplace
- Deck
- Garage
- Basement
- Pool
Property vs Single Family Average in 34987
Price
Year Built

 Copyright © MFRMLS.com All information deemed reliable but not guaranteed. All properties are subject to prior sale, change or withdrawal. Neither listing broker(s) or information provider(s) shall be responsible for any typographical errors, misinformation, misprints and shall be held totally harmless. Listing(s) information is provided for consumers personal, non-commercial use and may not be used for any purpose other than to identify prospective properties consumers may be interested in purchasing. Information on this site was last updated Last updated on September 14, 2026 6:49 AM UTC The listing information on this page last changed on Last updated on September 14, 2026 6:49 AM UTCd. The data relating to real estate for sale on this website comes in part from the Internet Data Exchange program of MFR MLS.
All information deemed reliable but not guaranteed. All properties are subject to prior sale, change or withdrawal. Neither listing broker(s) or information provider(s) shall be responsible for any typographical errors, misinformation, misprints and shall be held totally harmless. Listing(s) information is provided for consumers personal, non-commercial use and may not be used for any purpose other than to identify prospective properties consumers may be interested in purchasing.
Updated on September 14, 2026 6:49 AM UTC
Copyright © MFRMLS.com All information deemed reliable but not guaranteed. All properties are subject to prior sale, change or withdrawal. Neither listing broker(s) or information provider(s) shall be responsible for any typographical errors, misinformation, misprints and shall be held totally harmless. Listing(s) information is provided for consumers personal, non-commercial use and may not be used for any purpose other than to identify prospective properties consumers may be interested in purchasing. Information on this site was last updated Last updated on September 14, 2026 6:49 AM UTC The listing information on this page last changed on Last updated on September 14, 2026 6:49 AM UTCd. The data relating to real estate for sale on this website comes in part from the Internet Data Exchange program of MFR MLS.
All information deemed reliable but not guaranteed. All properties are subject to prior sale, change or withdrawal. Neither listing broker(s) or information provider(s) shall be responsible for any typographical errors, misinformation, misprints and shall be held totally harmless. Listing(s) information is provided for consumers personal, non-commercial use and may not be used for any purpose other than to identify prospective properties consumers may be interested in purchasing.
Updated on September 14, 2026 6:49 AM UTC
 Copyright Southeast Florida Multiple Listing Service © 2026. Accuracy of listing information is not guaranteed. Listing information is provided for personal consumer, non-commercial use, solely to identify potential properties for potential purchase. All other use is strictly prohibited, is a violation of the terms of use, and may violate federal and state law.
Data Last Updated: September 14, 2026 7:56 AM UTC
Copyright Southeast Florida Multiple Listing Service © 2026. Accuracy of listing information is not guaranteed. Listing information is provided for personal consumer, non-commercial use, solely to identify potential properties for potential purchase. All other use is strictly prohibited, is a violation of the terms of use, and may violate federal and state law.
Data Last Updated: September 14, 2026 7:56 AM UTC
 All information regarding a property for sale, rental or financing, school information and public tax records is from sources deemed reliable; PROVIDED, HOWEVER, that representations and warranties are not made about the accuracy thereof, and such information is subject to errors, omissions, updates, modifications, changes of price, rent rates, commissions, prior sales, leases or financing, changes in school boundaries, or withdrawal without notice. All information displayed on this Website should
 © 2026 Florida Gulf Coast MLS (FGCMLS) Information deemed reliable, but not guaranteed. The IDX data relating to real estate for sale on this web site comes in part from the Florida Gulf Coast Multiple Listing Service. The information being provided is for consumers' personal, non-commercial use and may not be used for any purpose other than to identify prospective properties consumers may be interested in purchasing. Information is deemed reliable but not guaranteed.
